
Sold: Sep 03, 2026
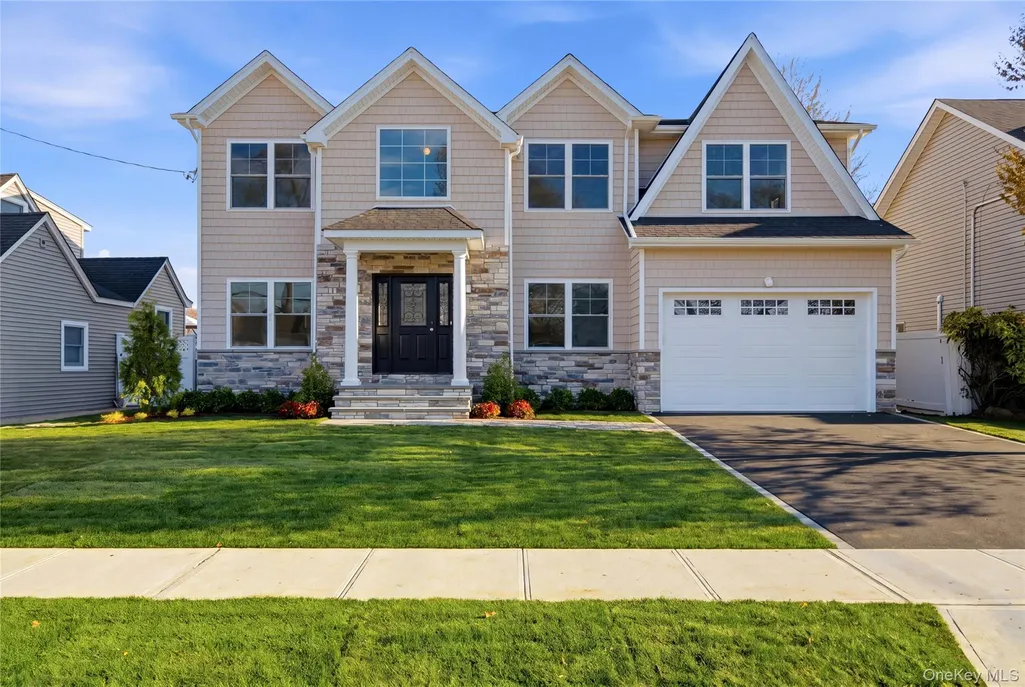
Address
32 Massapequa Avenue, Massapequa Park, NY
Price
$ 1,475,000
Property Attributes
- MLS#893141
- TypeSingle Family
- Listing Status Sold
- CountyNASSAU
- CityMassapequa Park
- Zip11762
- StyleColonial
- Year Built2026
- Taxes$ 14131
- Price$ 1,475,000
- Bedrooms5
- Full Bathrooms3
- Half Bathrooms0
- Sqr Footage2900
- Lot Size0.1377 Acres
Data Source:
Listings courtesy of OneKey® MLS as distributed by MLS GRID
Property Description
Welcome to this beautifully crafted 5 bedroom, 3 full bath home located in the highly desirable enclave of Massapequa Park, a charming town known for its tree lined streets, vibrant community and convenient location. This thoughtfully designed residence offers the perfect blend of luxury and comfort. Step inside to discover an open and inviting floor plan featuring 9 foot ceilings on the first floor and 8 foot ceilings on the second floor complemented by hardwood flooring throughout. Crown molding and classic wainscoting adds warmth and sophistication. The beautifully appointed kitchen is the heart of the home features a large center island, stainless steel Frigidaire-Pro appliances which includes a gas cooktop and double oven. Adjacent to the kitchen is the family room featuring a cozy gas fireplace with mantle and sliding glass doors that lead to the backyard for easy outdoor entertaining. The first floor also includes a formal dining room, living room and versatile 5th bedroom or home office, conveniently located next to a full bathroom - ideal for guests or remote work needs. Upstairs, you'll find 4 generously sized bedrooms, including a luxurious primary suite with walk in closet and private en-suite bath featuring a soaking tub. A conveniently located second floor laundry room adds everyday ease and efficiency. Additional features include an unfinished basement with 8 foot ceilings providing abundant storage and convenient walkout access plus a two car garage. This home's elegant architectural details throughout, spacious and functional layout designed for modern living is the perfect place to call home. Come make this your dream home today.
| Price History |
|---|
General Features
| Cooling | Central Air |
|---|---|
| Building Area Units | Square Feet |
| Year Built | 2026 |
| Elementary School | Birch Lane Elementary School |
| Additional Parcels Y/N | No |
| Appliances | Dishwasher,Gas Range,Microwave,Refrigerator |
| Heating | Natural Gas |
| Virtual Tour | https://iframe.videodelivery.net/d0d0f61fd2918c6004efa23d8772a4e8 |
| Middle/Junior High School | Berner Middle School |
| Property Attached Y/N | No |
| Elementary School District | Massapequa |
| Parcel Number | 2417-57-238-00-0019-0 |
| Architectural Style | Colonial |
| County | Nassau County |
| Close Price | 1475000 |
| Tax Year | 2026 |
| Carport Y/N | No |
| Property Type | Residential |
| Middle/Junior School District | Massapequa |
| Senior Community Y/N | No |
| Property Subtype | Single Family Residence |
| Utilities | Electricity Connected,Natural Gas Connected |
| Property Condition | New Construction |
| Sewer | Public Sewer |
| High School District | Massapequa |
| Standard Status | Closed |
| City | Oyster Bay |
| High School | Massapequa High School |
| Total Rooms | 9 |
| AttributionContact | 516-799-7100 |
| Tax Annual Amount | 14131.36 |
| PostalCity | Massapequa Park |
| Full Baths | 3 |
| Construction Materials | Frame |
| Garage Y/N | Yes |
| HOA | No |
| Garage Spaces | 1 |
| HOA | No |
| Listing Appliances | Dishwasher, Gas Range, Microwave, Refrigerator |
Interior Features
| Total Fireplaces | 1 |
|---|---|
| Fireplace Y/N | Yes |
| Basement (Y/N) | Yes |
| Total Bedrooms | 5 |
| Total Baths | 3 |
| Basement | Full,Storage Space,Unfinished,Walk-Out Access |
| Interior Amenities | First Floor Bedroom,First Floor Full Bath,Eat-in Kitchen,Entrance Foyer,Formal Dining,Kitchen Island,Open Kitchen,Primary Bathroom,Recessed Lighting,Soaking Tub,Walk-In Closet(s),Washer/Dryer Hookup |
| Flooring | Hardwood |
| Fireplace Features | Gas |
| General Features | First Floor Bedroom,First Floor Full Bath,Eat-in Kitchen,Entrance Foyer,Formal Dining,Kitchen Island,Open Kitchen,Primary Bathroom,Recessed Lighting,Soaking Tub,Walk-In Closet(s),Washer/Dryer Hookup |
| Eat-in Kitchen | Yes |
| Formal Dining | Yes |
| Entrance Foyer | Yes |
| Walk-In Closet | Yes |
| Basement Features | Full, Storage Space, Unfinished, Walk-Out Access |
Exterior Features
| Showing Instructions | Contact Listing Agent |
|---|---|
| Horse Y/N | No |
| Fencing | Back Yard |
| Parking Features | Attached,Driveway,Garage |
| Spa | No |
| Water Source | Public |
| Waterfront Y/N | No |
| Parking Features | Attached, Driveway, Garage |
Amenities
- Foreclosure
- Views
- Short Sale
- New Construction
- Adult 55+
- Lease To Own
- No HOA Fees
- Furnished
- Primary On Main
- Air Conditioning
- Seller Finance
- Green
- Fixer Upper
- Horse
- Golf
- Fireplace
- Deck
- Garage
- Basement
- Pool
Property vs Single Family Average in 11762
Price
Taxes
Year Built
 OneKey® MLS required Copyright, Source of Data and Disclaimer for IDX display
Information Copyright 2026, OneKey® MLS. All Rights Reserved.
The source of the displayed data is either the property owner or public record provided by non-governmental third parties. It is believed to be reliable but not guaranteed. This information is provided exclusively for consumers' personal, non-commercial use.
The data relating to real estate for sale on this website comes in part from the
OneKey® MLS required Copyright, Source of Data and Disclaimer for IDX display
Information Copyright 2026, OneKey® MLS. All Rights Reserved.
The source of the displayed data is either the property owner or public record provided by non-governmental third parties. It is believed to be reliable but not guaranteed. This information is provided exclusively for consumers' personal, non-commercial use.
The data relating to real estate for sale on this website comes in part from the
