
Sold: Sep 22, 2026 - Pets Allowed
Address
382 Burns Street 1, Forest Hills, NY
Price
$ 4,800

Property Attributes
- MLS#1045613
- TypeRentals
- Listing Status Sold
- CountyQUEENS
- CityForest Hills
- Zip11375
- StyleIncludes Legal Accessory Apartment
- Year Built1935
- Price$ 4,800
- Bedrooms3
- Full Bathrooms2
- Half Bathrooms0
- Sqr Footage1000
Data Source:
Listings courtesy of OneKey® MLS as distributed by MLS GRID
Property Description
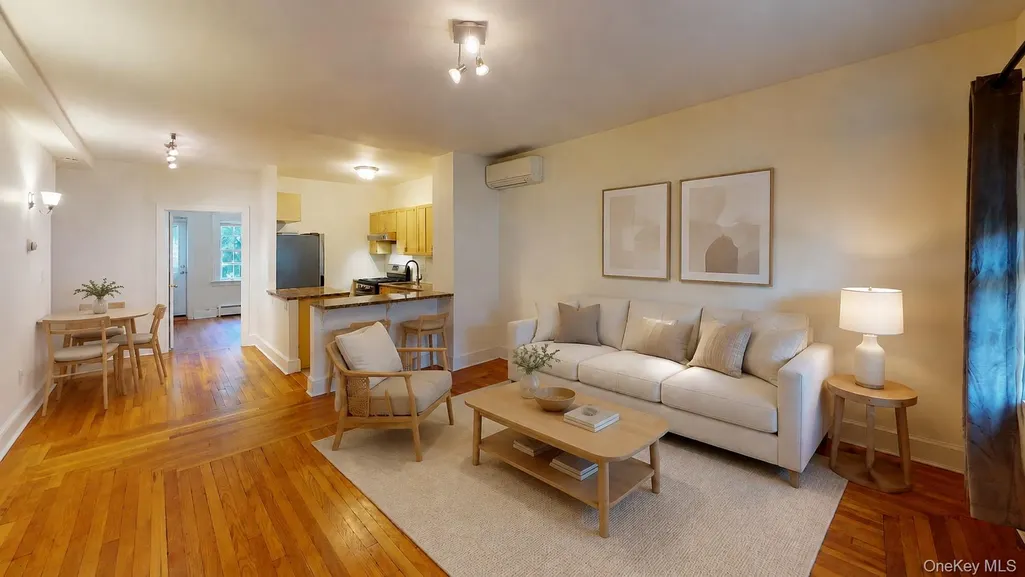
Gut Renovated Delight! Forest Hills Gardens Experience at Its Best! 3Br 2 Full Bath Heavenly Duplex with Private Deck Overflowing with Charm and Rich Details. Combines Modern Renovations with Classic Tudor Architecture Dreamy Fairytale Picturesque Setting, Tucked Away in the Heart of the Historic Forest Hills Gardens Pristine Renovation While Preserving all of the Charming Motif, Ornate Trimmings and Tudor Decor Chef's Gourmet Open Concept Kitchen, Granite Island and Counters, Fine Cabinetry, Stainless Appliances Including Dishwasher 3 Spacious Bedrooms, Cozy Living Room with Dining Space, 2 Fully Renovated Marble Baths, High Ceilings, Deep Generous Closets Huge Private Deck, Ideal for Patio Furniture and Grill. Private Washer/dryer and Storage Room with Separate Entrance Immaculate Finishing Throughout. Beautiful Lighting. Rich Polished Hard Wood Floors, New Oak Stairs and Railing Convenient Location, Just Steps to Austin St, the Lirr, E/F Express Subway, West Side Tennis Country Club, and the Community House (Swimming Pool) In The Gardens! Ps101 Forest Hills Gardens School Zone, Forest Hills Gardens Security Patrol Private Parking Space Included, Forest Hills Gardens Parking Rights Only $250/year! Free Daily Guest Parking Passes Available. Pets Ok. June 1-15 Occupancy
| Price History |
|---|
General Features
| Cooling | Electric |
|---|---|
| Building Area Units | Square Feet |
| Year Built | 1935 |
| Unit Number | 1 |
| Elementary School | Ps 101 School In The Gardens |
| Appliances | Dishwasher,Tankless Water Heater |
| Heating | Natural Gas,Steam,Other |
| Virtual Tour | https://my.matterport.com/show/?m=hnD3eeHPLfM&mls=1 |
| Middle/Junior High School | Jhs 157 Stephen A Halsey |
| Property Attached Y/N | Yes |
| Elementary School District | Queens 28 |
| Availability Date | 2026-10-01 |
| Architectural Style | Includes Legal Accessory Apartment |
| Pets Allowed | Yes |
| County | Queens |
| Close Price | 4800 |
| Carport Y/N | No |
| Property Type | Residential Lease |
| Middle/Junior School District | Queens 28 |
| Senior Community Y/N | No |
| Property Subtype | Duplex |
| Utilities | See Remarks |
| Sewer | Public Sewer |
| High School District | Queens 28 |
| Standard Status | Closed |
| City | New York |
| High School | Queens High School For The Sciences At York Colle |
| Total Rooms | 5 |
| AttributionContact | 718-263-5757 |
| Virtual Tour | https://my.matterport.com/show/?m=hnD3eeHPLfM |
| PostalCity | Forest Hills |
| Full Baths | 2 |
| Construction Materials | Brick |
| Garage Y/N | No |
| Directions | Burns Street between Underwood Rd and Upshaw Rd |
| HOA | No |
| HOA | No |
| Listing Appliances | Dishwasher, Tankless Water Heater |
Interior Features
| Fireplace Y/N | No |
|---|---|
| Basement (Y/N) | No |
| Total Bedrooms | 3 |
| Total Baths | 2 |
| Basement | None |
| Interior Amenities | First Floor Bedroom,Other |
| Common Walls | 2+ Common Walls |
| Entry Level | 1 |
| Flooring | Hardwood |
| General Features | First Floor Bedroom,Other |
| Basement Features | None |
Exterior Features
| Parking Features | Private |
|---|---|
| Spa | No |
| Water Source | Public |
| Waterfront Y/N | No |
| Parking Features | Private |
Amenities
- Foreclosure
- Views
- Short Sale
- New Construction
- Adult 55+
- Lease To Own
- No HOA Fees
- Furnished
- Pets
- Primary On Main
- Air Conditioning
- Seller Finance
- Green
- Fixer Upper
- Horse
- Golf
- Fireplace
- Deck
- Garage
- Basement
- Pool
Property vs Rentals Average in 11375
Price
Year Built
 OneKey® MLS required Copyright, Source of Data and Disclaimer for IDX display
Information Copyright 2026, OneKey® MLS. All Rights Reserved.
The source of the displayed data is either the property owner or public record provided by non-governmental third parties. It is believed to be reliable but not guaranteed. This information is provided exclusively for consumers' personal, non-commercial use.
The data relating to real estate for sale on this website comes in part from the
OneKey® MLS required Copyright, Source of Data and Disclaimer for IDX display
Information Copyright 2026, OneKey® MLS. All Rights Reserved.
The source of the displayed data is either the property owner or public record provided by non-governmental third parties. It is believed to be reliable but not guaranteed. This information is provided exclusively for consumers' personal, non-commercial use.
The data relating to real estate for sale on this website comes in part from the

