
No HOA Fees
Address
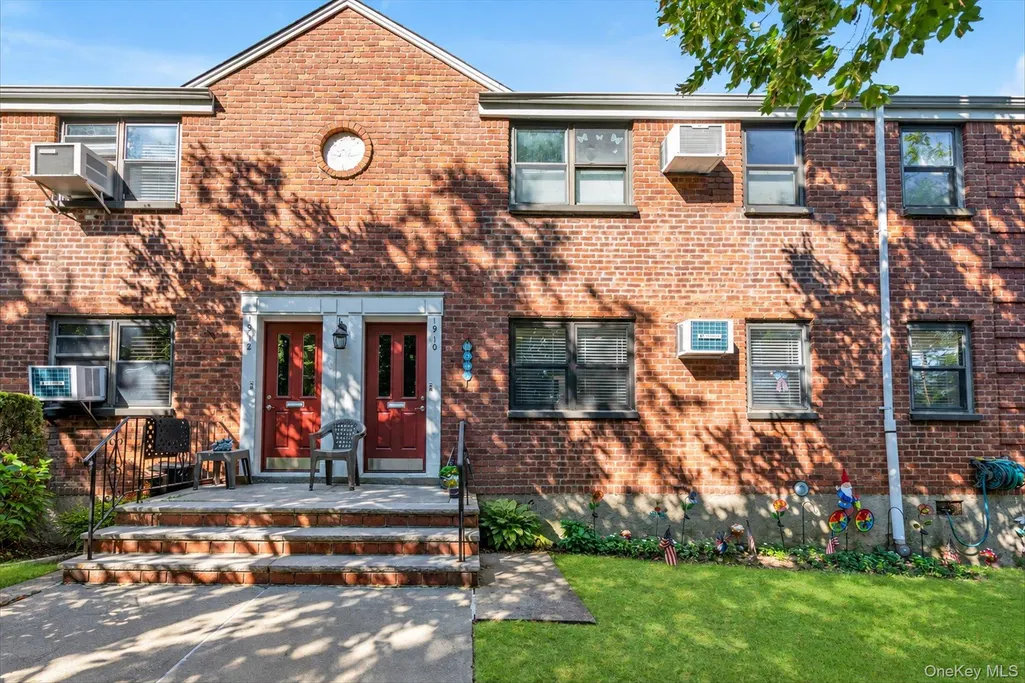
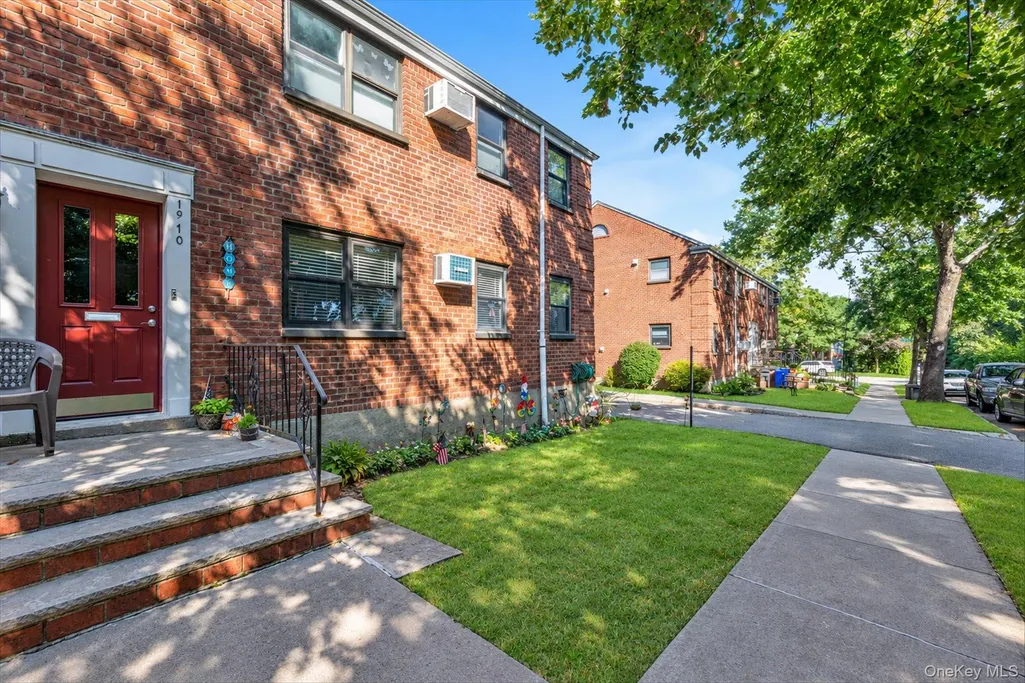
19-10 202nd Street 1-57, Bayside, NY
Price
$ 438,888
Property Attributes
- MLS#1044452
- TypeCo-Operative
- Listing Status Active
- CountyQUEENS
- CityBayside
- NeighborhoodClearview Gardens
- Zip11360
- StyleGarden
- Year Built1955
- Price$ 438,888
- Bedrooms2
- Full Bathrooms1
- Half Bathrooms0
- Sqr Footage820
Data Source:
Listings courtesy of OneKey® MLS as distributed by MLS GRID
Property Description
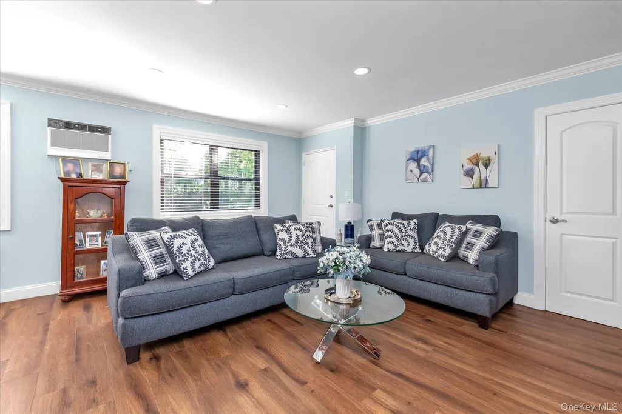
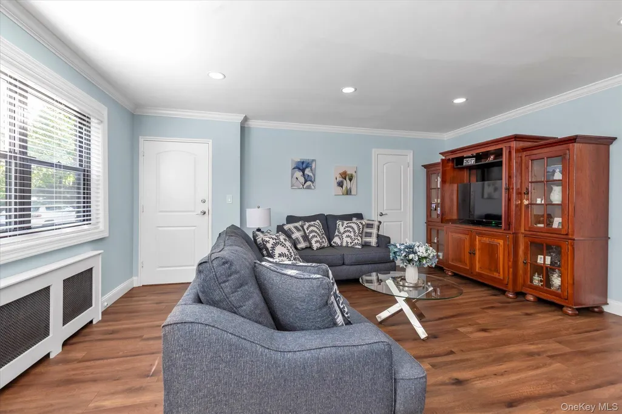
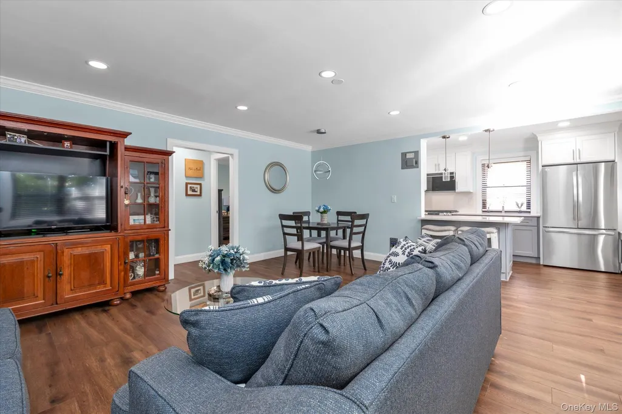
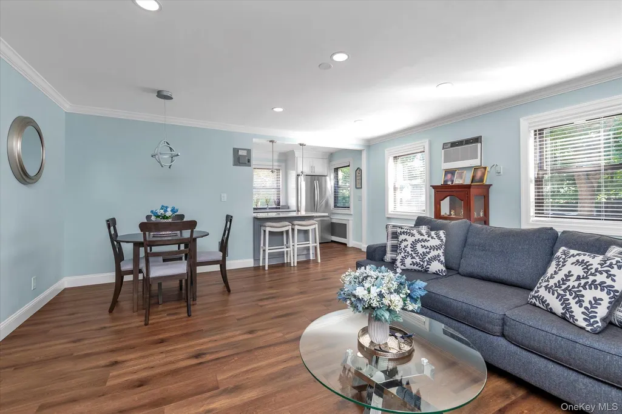
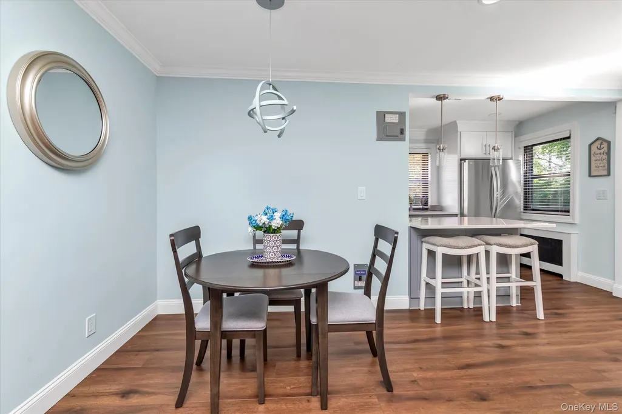
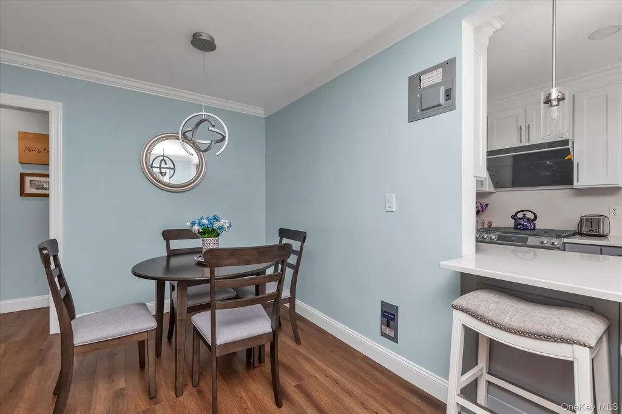
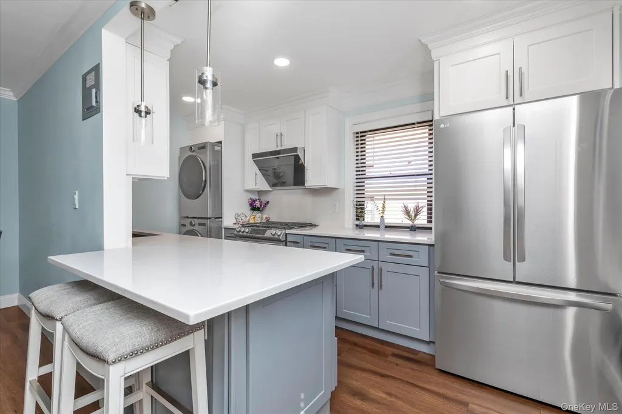
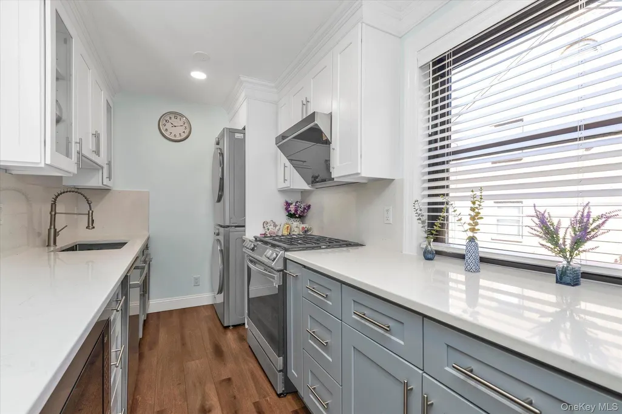
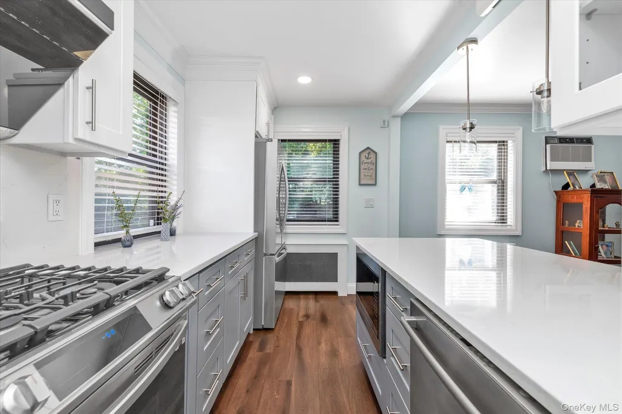
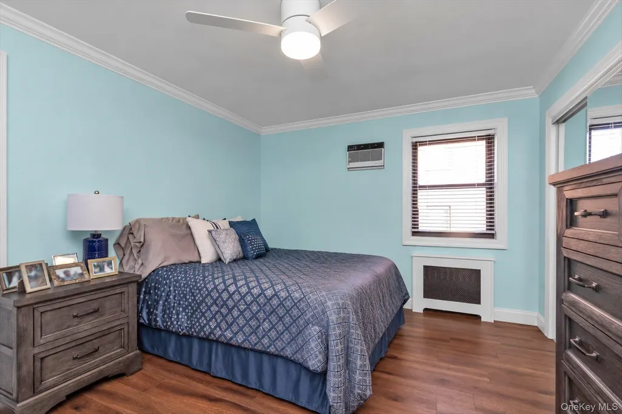
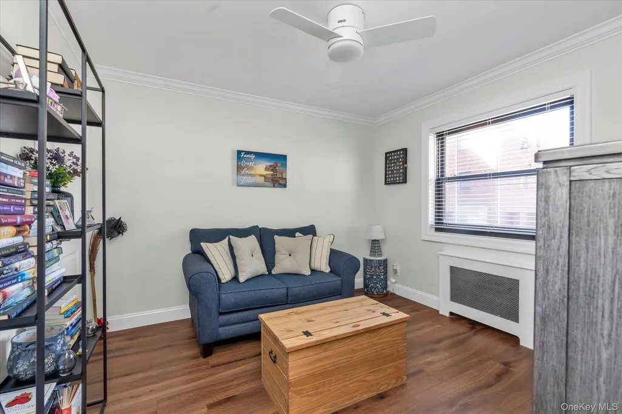
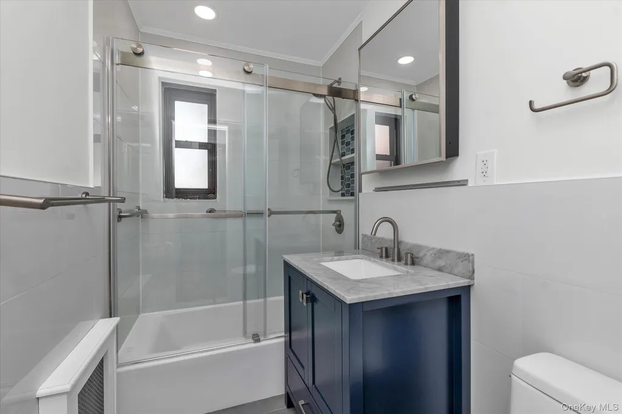
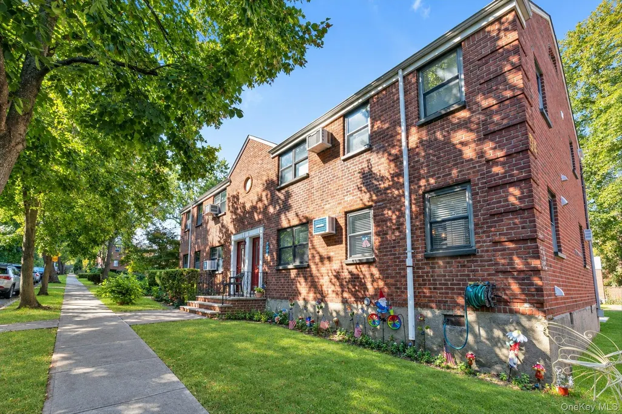
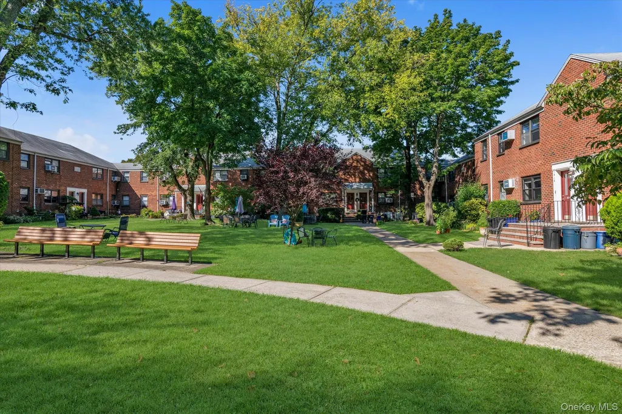
Move Right Into This Sunny, Fully Updated Lower Two Bedroom Unit in Clearview Gardens. Offering an Open Living Room/Dining Area with Gleaming Hardwood Floors, Hi Hats, Ceiling Fans, and Crown Molding Throughout. The Beautifully Renovated Eat-In Kitchen Offers Quartz Counters, Stainless Steel Appliances, and a Washer/Dryer. Two Spacious Bedrooms and a Modern Full Bathroom. Conveniently Set Near Shopping, Schools, Parks, and Transportation.
| Elementary School | Middle School | High School |
|---|---|---|
| Ps 184 Flushing Manor Elementary School | Jhs 194 William Carr Middle School | Bayside High School |
| Price History | |
|---|---|
| 8/28/2026 | Listed $438,888 |
General Features
| Sewer | Public Sewer |
|---|---|
| Heating | Natural Gas |
| Cooling | Wall/Window Unit(s) |
| Utilities | Sewer Connected,Trash Collection Private,Water Connected |
| Appliances | Dishwasher,Dryer,Microwave,Washer |
| Architectural Style | Garden |
| Construction Materials | Brick |
| Pets Allowed | Cats OK |
| Year Built | 1955 |
| Unit Number | 1-57 |
| Property Subtype | Stock Cooperative |
| Parcel Number | 05784-0001-00019-010-0000157 |
| County | Queens |
| Property Type | Residential |
| HOA | No |
| Subdivision Name | Clearview Gardens |
| Garage Y/N | No |
| Total Rooms | 5 |
| Full Baths | 1 |
| Directions | Google Maps |
| High School | Bayside High School |
| City | New York |
| Senior Community Y/N | No |
| High School District | Queens 26 |
| Carport Y/N | No |
| Elementary School | Ps 184 Flushing Manor |
| Property Attached Y/N | Yes |
| Middle/Junior High School | Jhs 194 William Carr |
| Virtual Tour | https://homediagroup.com/1910-202nd-Street-Unit-157/idx |
| Building Area Units | Square Feet |
| Standard Status | Active |
| Middle/Junior School District | Queens 25 |
| Elementary School District | Queens 25 |
| Virtual Tour | https://homediagroup.com/1910-202nd-Street-Unit-157 |
| PostalCity | Bayside |
| AttributionContact | 718-475-2700 |
| Listing Appliances | Dishwasher, Dryer, Microwave, Washer |
Interior Features
| Interior Amenities | First Floor Bedroom,First Floor Full Bath,Breakfast Bar,Ceiling Fan(s),Dry Bar,Eat-in Kitchen,Quartz/Quartzite Counters |
|---|---|
| Flooring | Hardwood |
| Common Walls | End Unit |
| Basement (Y/N) | No |
| Total Bedrooms | 2 |
| Entry Level | 1 |
| Eat-in Kitchen | Yes |
| Total Baths | 1 |
| General Features | First Floor Bedroom,First Floor Full Bath,Breakfast Bar,Ceiling Fan(s),Dry Bar,Eat-in Kitchen,Quartz/Quartzite Counters |
| Ceiling Fan(s) | Yes |
Exterior Features
| Parking Features | Parking Lot,Waitlist |
|---|---|
| Water Source | Public |
| Parking Features | Parking Lot, Waitlist |
| Waterfront Y/N | No |
Amenities
- Foreclosure
- Views
- Short Sale
- New Construction
- Adult 55+
- Lease To Own
- No HOA Fees
- Furnished
- Pets
- Primary On Main
- Air Conditioning
- Seller Finance
- Green
- Fixer Upper
- Horse
- Golf
- Fireplace
- Deck
- Garage
- Basement
- Pool
Property vs Co-Operative Average in 11360
Price
Year Built
Visits
In The Neighborhood
No HOA Fees
Whitestone
$ 230,000
199-39 19th Avenue 2143
Whitestone, NY 11357
- Type
- Co-Operative
- Size
- 610 SqFt
- Rooms
- 1 Beds + 1 Baths
No HOA Fees
Whitestone
$ 460,000
166-54 17th Road 1
Whitestone, NY 11357
- Type
- Co-Operative
- Size
- 850 SqFt
- Rooms
- 2 Beds + 1 Baths
No HOA Fees
Whitestone
$ 380,000
17-04 160th Street Lower
Whitestone, NY 11357
- Type
- Co-Operative
- Size
- 789 SqFt
- Rooms
- 2 Beds + 1 Baths
Reduced
Whitestone
$ 250,000
17-01 Utopia Parkway 1
Whitestone, NY 11357
- Type
- Co-Operative
- Size
- 610 SqFt
- Rooms
- 1 Beds + 1 Baths
 OneKey® MLS required Copyright, Source of Data and Disclaimer for IDX display
Information Copyright 2026, OneKey® MLS. All Rights Reserved.
The source of the displayed data is either the property owner or public record provided by non-governmental third parties. It is believed to be reliable but not guaranteed. This information is provided exclusively for consumers' personal, non-commercial use.
The data relating to real estate for sale on this website comes in part from the
OneKey® MLS required Copyright, Source of Data and Disclaimer for IDX display
Information Copyright 2026, OneKey® MLS. All Rights Reserved.
The source of the displayed data is either the property owner or public record provided by non-governmental third parties. It is believed to be reliable but not guaranteed. This information is provided exclusively for consumers' personal, non-commercial use.
The data relating to real estate for sale on this website comes in part from the
