
Address
10 Foothill Lane, Smithtown, NY
Price
$ 799,000
Property Attributes
- MLS#1036711
- TypeSingle Family
- Listing Status Active
- CountySUFFOLK
- CitySmithtown
- NeighborhoodCrown Estates-Smithtown
- Zip11787
- StyleColonial
- Year Built1966
- Taxes$ 14755
- Price$ 799,000
- Bedrooms4
- Full Bathrooms2
- Half Bathrooms1
- Sqr Footage2100
- Lot Size0.33 Acres
Data Source:
Listings courtesy of OneKey® MLS as distributed by MLS GRID
Property Description
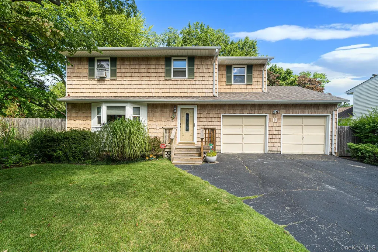
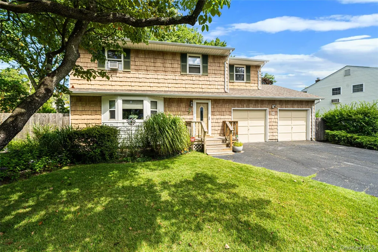
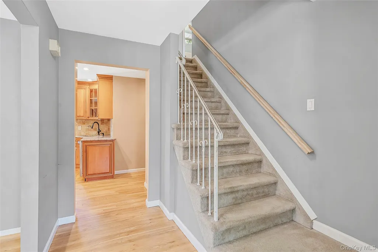
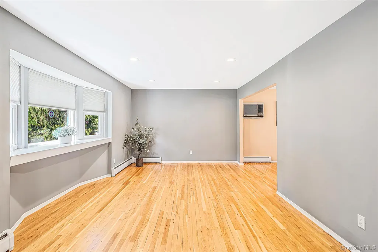
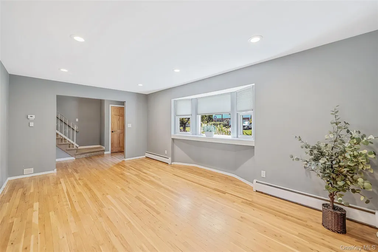
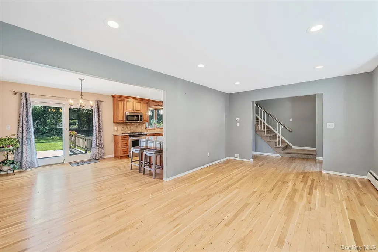
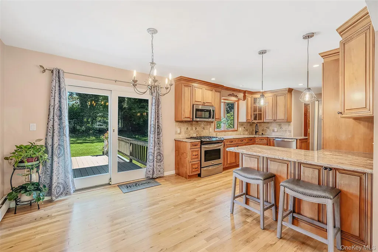
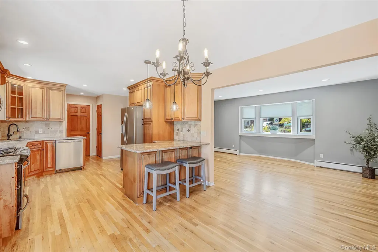
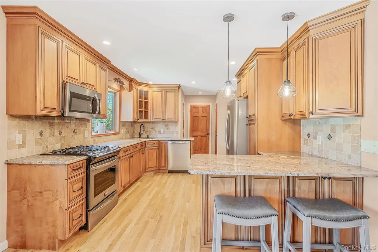
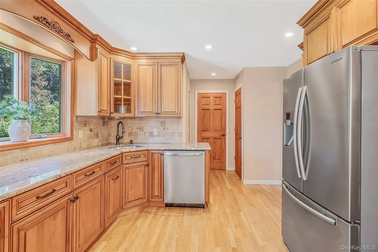
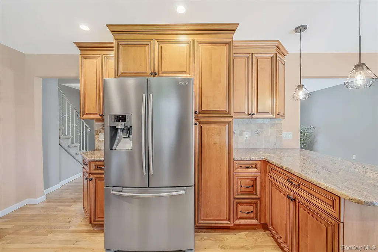
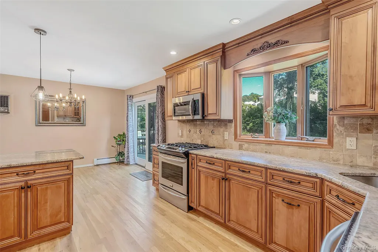
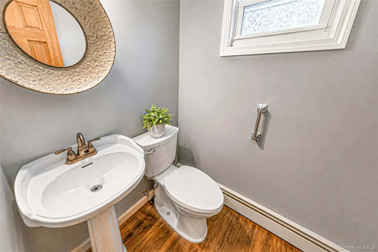
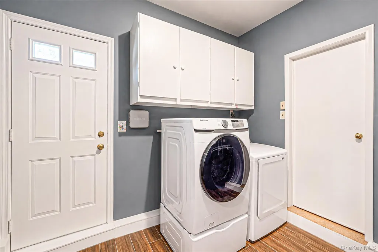
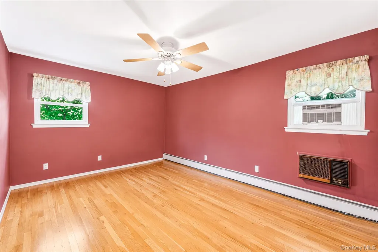
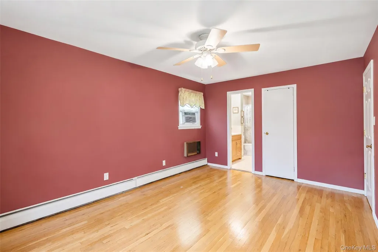
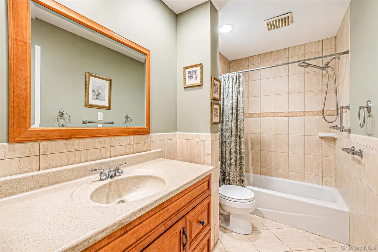
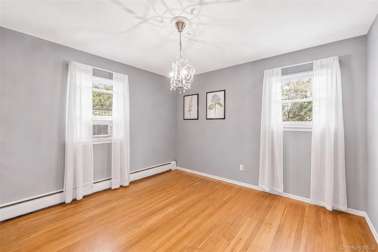
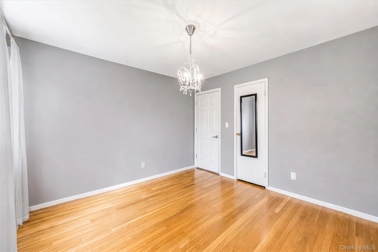
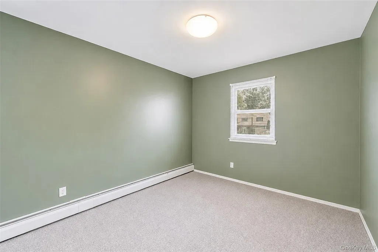
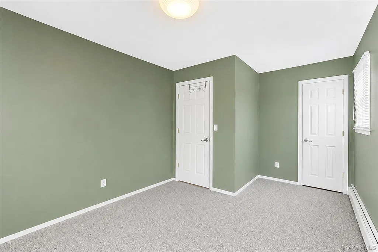
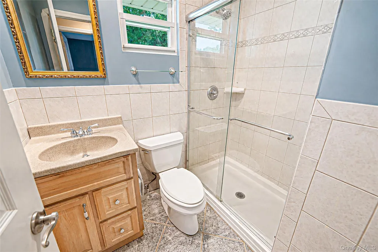
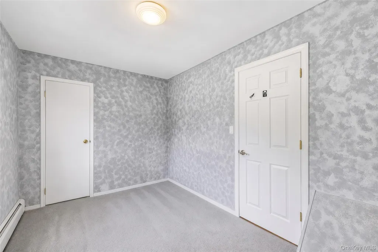
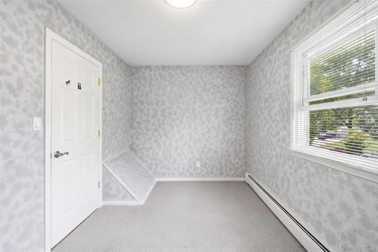
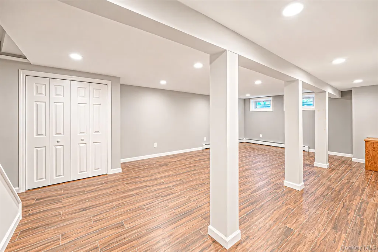
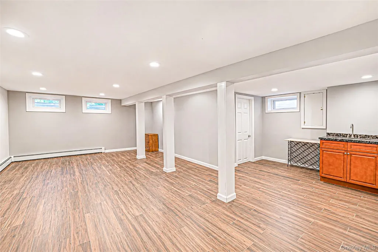
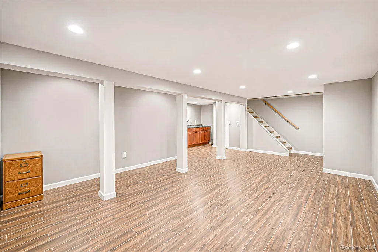
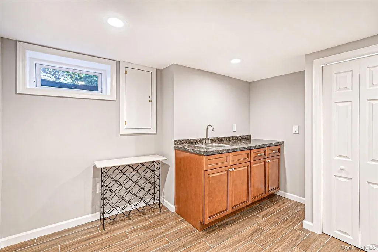
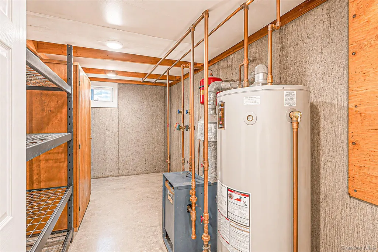
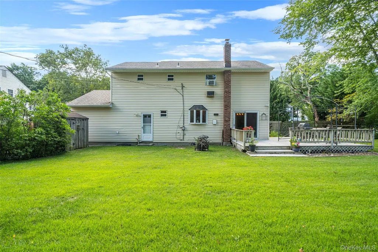
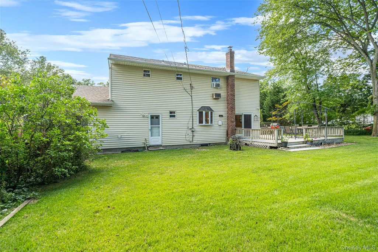
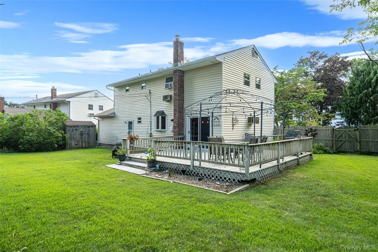
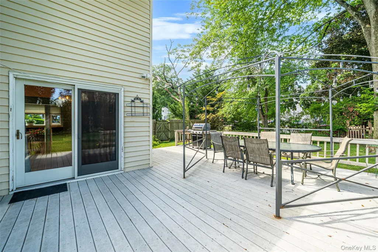
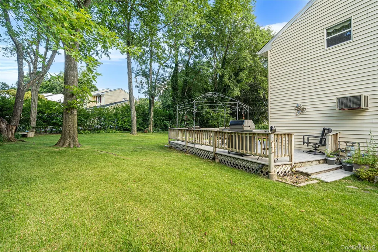
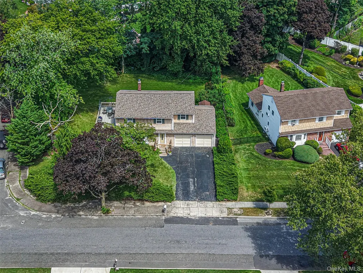
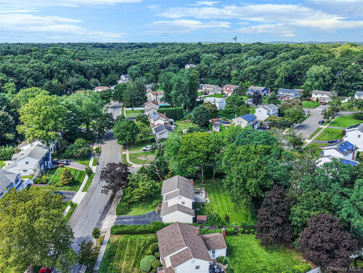
Welcome to 10 Foothill Lane in Smithtown, located in the desirable Crown Estates community and served by the highly regarded Commack School District. This popular-style Colonial sits on a beautiful .33-acre corner lot. An inviting foyer opens to a spacious living room with a front bay window that fills the space with natural light. The formal dining room flows into the well-appointed wood kitchen, featuring quartz countertops, stainless steel appliances and a breakfast island—an ideal setting for entertaining year-round. The main level also offers beautiful oak hardwood floors, an updated half bath, a spacious laundry room and a mudroom with convenient access to the two-car garage. Upstairs, the primary en suite includes a walk-in closet and private full bath. Three additional generously sized bedrooms and a second full bath complete the level. Hardwood floors run throughout, including beneath carpeting in several rooms. A full attic with pull-down stairs provides abundant additional storage. The partial basement offers even more storage, along with closets, a utility room and wood-look tile flooring, providing endless possibilities. Sliding doors lead to a beautiful park-like backyard with ample space for entertaining gatherings of any size and room to add an in-ground pool. Other highlights include a young roof (2022), 4-zone inground sprinklers and conversion to gas heat and cooking (1999).Discover all that 10 Foothill Lane has to offer and imagine the personal touches that will make this wonderful home your own!
| Elementary School | Middle School | High School |
|---|---|---|
| Indian Hollow School Elementary School | Commack Middle School | Commack High School |
| Price History | |
|---|---|
| 8/27/2026 | Listed $799,000 |
General Features
| Sewer | Cesspool |
|---|---|
| Heating | Natural Gas |
| Cooling | Wall/Window Unit(s) |
| Utilities | Electricity Connected,Natural Gas Connected |
| Appliances | Dishwasher,Gas Oven,Refrigerator,Washer |
| Garage Spaces | 2 |
| Architectural Style | Colonial |
| Construction Materials | Frame,Vinyl Siding |
| Year Built | 1966 |
| Property Subtype | Single Family Residence |
| Tax Year | 2026 |
| Parcel Number | 0800-095-00-03-00-049-000 |
| County | Suffolk County |
| Property Type | Residential |
| HOA | No |
| Subdivision Name | Crown Estates/Smithtown |
| Garage Y/N | Yes |
| Total Rooms | 7 |
| Full Baths | 2 |
| Directions | W. Jericho to Cornell to Amherst and left onto Foothill |
| High School | Commack High School |
| City | Smithtown |
| Senior Community Y/N | No |
| High School District | Commack |
| Carport Y/N | No |
| Elementary School | Indian Hollow School |
| Property Attached Y/N | No |
| Tax Annual Amount | 14755 |
| Middle/Junior High School | Commack Middle School |
| Virtual Tour | https://listings.epmrealestatephotography.com/sites/rqlnmzwv/unbranded |
| Building Area Units | Square Feet |
| Standard Status | Active |
| Middle/Junior School District | Commack |
| Elementary School District | Commack |
| Tax Assessed Value | 5205 |
| Virtual Tour | https://listings.epmrealestatephotography.com/sites/10-foothill-ln-smithtown-ny-11787-28105014/branded |
| PostalCity | Smithtown |
| AttributionContact | 631-543-2009 |
| Listing Appliances | Dishwasher, Gas Oven, Refrigerator, Washer |
Interior Features
| Interior Amenities | Breakfast Bar,Ceiling Fan(s),Chefs Kitchen,Eat-in Kitchen,Entrance Foyer,Formal Dining,Primary Bathroom,Quartz/Quartzite Counters |
|---|---|
| Basement | Partial |
| Flooring | Carpet,Ceramic Tile,Combination,Hardwood |
| Formal Dining | Yes |
| Basement Features | Partial |
| Basement (Y/N) | Yes |
| Fireplace Y/N | No |
| Half Baths | 1 |
| Total Bedrooms | 4 |
| Eat-in Kitchen | Yes |
| Total Baths | 3 |
| General Features | Breakfast Bar,Ceiling Fan(s),Chefs Kitchen,Eat-in Kitchen,Entrance Foyer,Formal Dining,Primary Bathroom,Quartz/Quartzite Counters |
| Entrance Foyer | Yes |
| Ceiling Fan(s) | Yes |
Exterior Features
| Parking Features | Driveway,Garage |
|---|---|
| Water Source | Public |
| Total Parking | 6 |
| Parking Spaces | 6 |
| Parking Features | Driveway, Garage |
| Waterfront Y/N | No |
Amenities
- Foreclosure
- Views
- Short Sale
- New Construction
- Adult 55+
- Lease To Own
- No HOA Fees
- Furnished
- Primary On Main
- Air Conditioning
- Seller Finance
- Green
- Fixer Upper
- Horse
- Golf
- Fireplace
- Deck
- Garage
- Basement
- Pool
Property vs Single Family Average in 11787
Price
Taxes
Year Built
Visits
 OneKey® MLS required Copyright, Source of Data and Disclaimer for IDX display
Information Copyright 2026, OneKey® MLS. All Rights Reserved.
The source of the displayed data is either the property owner or public record provided by non-governmental third parties. It is believed to be reliable but not guaranteed. This information is provided exclusively for consumers' personal, non-commercial use.
The data relating to real estate for sale on this website comes in part from the
OneKey® MLS required Copyright, Source of Data and Disclaimer for IDX display
Information Copyright 2026, OneKey® MLS. All Rights Reserved.
The source of the displayed data is either the property owner or public record provided by non-governmental third parties. It is believed to be reliable but not guaranteed. This information is provided exclusively for consumers' personal, non-commercial use.
The data relating to real estate for sale on this website comes in part from the
