
Sold: Sep 22, 2026
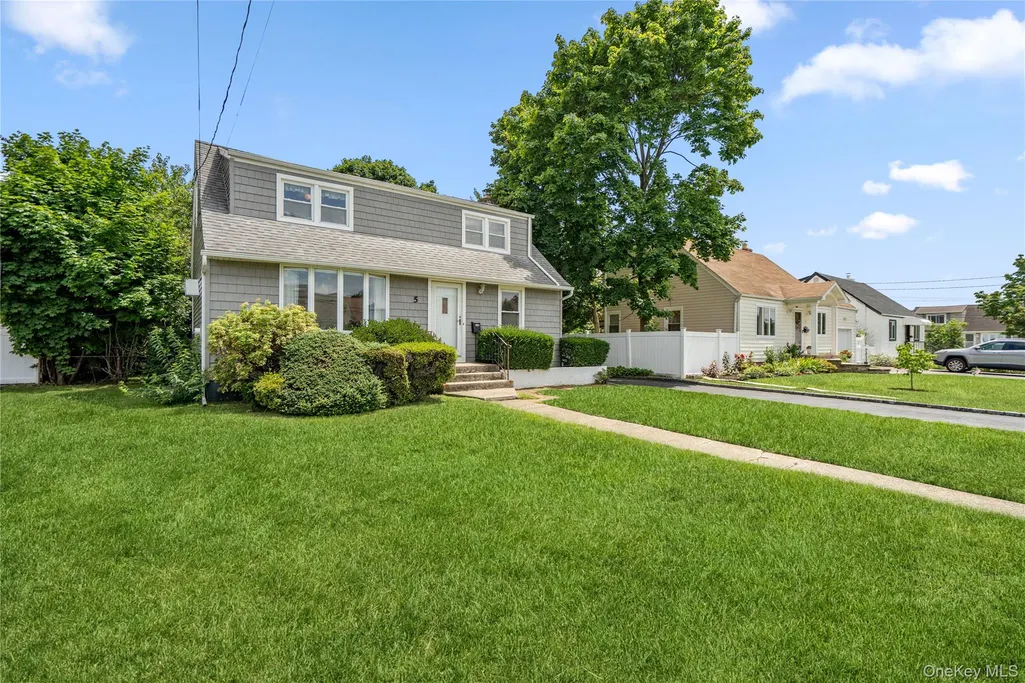
Address
5 Center Court, Bethpage, NY
Price
$ 666,000
Property Attributes
- MLS#1035225
- TypeSingle Family
- Listing Status Sold
- CountyNASSAU
- CityBethpage
- Zip11714
- StyleCape Cod
- Year Built1949
- Taxes$ 13414
- Price$ 666,000
- Bedrooms3
- Full Bathrooms1
- Half Bathrooms1
- Sqr Footage1152
- Lot Size0.1405 Acres
Data Source:
Listings courtesy of OneKey® MLS as distributed by MLS GRID
Property Description
Welcome to this well-maintained Cape in Bethpage offering comfortable living, a functional layout, and endless potential. Featuring three bedrooms and one-and-a-half baths, this home presents a wonderful opportunity to make it your own. A bright living room welcomes you inside, while the eat-in kitchen features a dining area with sliding glass doors leading to the backyard. The first floor also includes a spacious bedroom, a full bath, and a den that offers the flexibility to serve as a home office or potential fourth bedroom. The second level features two bedrooms and a convenient half bath. The backyard offers plenty of space for outdoor entertaining, gardening, or simply relaxing. A full basement offers endless potential for future living space, recreation, hobbies, or storage. Completing the property is a detached 1.5-car garage and a long driveway providing ample off-street parking. Conveniently located close to parks, shopping, restaurants, and schools, this Bethpage home offers an excellent opportunity for buyers looking to add their own personal style.
| Price History |
|---|
General Features
| Cooling | Wall/Window Unit(s) |
|---|---|
| Building Area Units | Square Feet |
| Year Built | 1949 |
| Elementary School | Charles Campagne School |
| Appliances | Dishwasher,Gas Oven,Microwave,Refrigerator |
| Heating | Natural Gas |
| Virtual Tour | https://sites.allmediatours.com/mls/259467406 |
| Middle/Junior High School | John F Kennedy Middle School - Nassau |
| Property Attached Y/N | No |
| Elementary School District | Bethpage |
| Parcel Number | 2489-46-340-00-0010-0 |
| Architectural Style | Cape Cod |
| County | Nassau County |
| Close Price | 666000 |
| Tax Year | 2025 |
| Carport Y/N | No |
| Property Type | Residential |
| Middle/Junior School District | Bethpage |
| Senior Community Y/N | No |
| Property Subtype | Single Family Residence |
| Utilities | Cable Available,Electricity Connected,Natural Gas Connected,Sewer Connected |
| Sewer | Public Sewer |
| High School District | Bethpage |
| Standard Status | Closed |
| City | Oyster Bay |
| High School | Bethpage Senior High School |
| Total Rooms | 6 |
| AttributionContact | 516-639-2596 |
| Tax Annual Amount | 13414 |
| PostalCity | Bethpage |
| Full Baths | 1 |
| Construction Materials | Vinyl Siding |
| Garage Y/N | Yes |
| HOA | No |
| Garage Spaces | 1 |
| HOA | No |
| Listing Appliances | Dishwasher, Gas Oven, Microwave, Refrigerator |
Interior Features
| Basement (Y/N) | Yes |
|---|---|
| Total Bedrooms | 3 |
| Total Baths | 2 |
| Basement | Partially Finished |
| Interior Amenities | First Floor Bedroom,First Floor Full Bath,Eat-in Kitchen |
| Half Baths | 1 |
| General Features | First Floor Bedroom,First Floor Full Bath,Eat-in Kitchen |
| Eat-in Kitchen | Yes |
| Basement Features | Partially Finished |
Exterior Features
| Showing Instructions | Log appointment with office then text 516-639-2596 for confirmation. No showings until Sunday 8/9 1:30-3:30pm |
|---|---|
| Parking Features | Detached,Driveway,Garage |
| Water Source | Public |
| Waterfront Y/N | No |
| Parking Features | Detached, Driveway, Garage |
Amenities
- Foreclosure
- Views
- Short Sale
- New Construction
- Adult 55+
- Lease To Own
- No HOA Fees
- Furnished
- Primary On Main
- Air Conditioning
- Seller Finance
- Green
- Fixer Upper
- Horse
- Golf
- Fireplace
- Deck
- Garage
- Basement
- Pool
Property vs Single Family Average in 11714
Price
Taxes
Year Built
 OneKey® MLS required Copyright, Source of Data and Disclaimer for IDX display
Information Copyright 2026, OneKey® MLS. All Rights Reserved.
The source of the displayed data is either the property owner or public record provided by non-governmental third parties. It is believed to be reliable but not guaranteed. This information is provided exclusively for consumers' personal, non-commercial use.
The data relating to real estate for sale on this website comes in part from the
OneKey® MLS required Copyright, Source of Data and Disclaimer for IDX display
Information Copyright 2026, OneKey® MLS. All Rights Reserved.
The source of the displayed data is either the property owner or public record provided by non-governmental third parties. It is believed to be reliable but not guaranteed. This information is provided exclusively for consumers' personal, non-commercial use.
The data relating to real estate for sale on this website comes in part from the
