
Sold: Sep 22, 2026
Address
75 Wagg Avenue, Malverne, NY
Price
$ 800,000
Property Attributes
- MLS#1019923
- TypeSingle Family
- Listing Status Sold
- CountyNASSAU
- CityMalverne
- Zip11565
- StyleCape Cod
- Year Built1930
- Taxes$ 14842
- Price$ 800,000
- Bedrooms3
- Full Bathrooms3
- Half Bathrooms0
- Sqr Footage1385
- Lot Size0.0918 Acres
Data Source:
Listings courtesy of OneKey® MLS as distributed by MLS GRID
Property Description
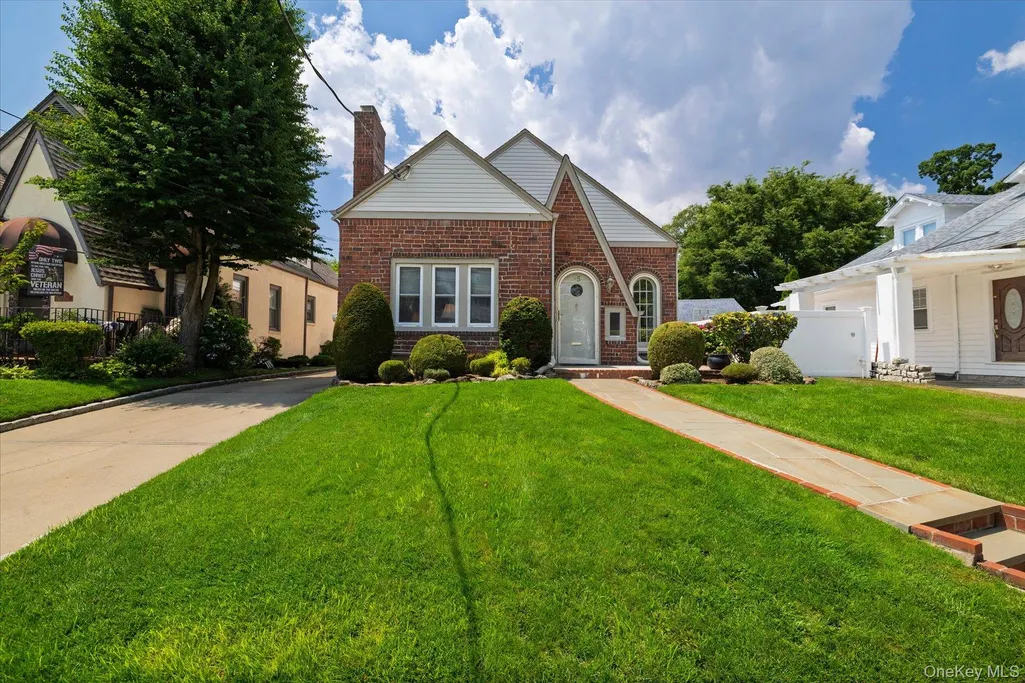
Charm, character, and craftsmanship come together in this Tudor-style Cape Cod, ideally situated in the heart of Malverne Village. Built in 1929 and beautifully maintained by one family for over 75 years, this 1,385 sq ft home greets you with exceptional curb appeal and a welcoming front porch that sets the tone for what's inside. Step into a gracious entry foyer with a coat closet and gorgeous hardwood floors with inlay detail throughout the first level. The living room is a true showstopper, with a vaulted ceiling and a stone-mantle wood-burning fireplace creating a warm, inviting centerpiece. A few steps up, the formal dining room offers generous proportions and a charming door out to the front porch — perfect for entertaining or quiet morning coffee. The fully renovated bathroom features a walk-in shower, built-in cabinetry, and Silestone counters. The first-floor primary bedroom is a comfortable size with a large closet outfitted with an organizational system, while the second bedroom offers flexibility as a home office or den. The eat-in kitchen is bright, clean, and move-in ready with white cabinetry, new stainless appliances, tile flooring, and laminate counters. Upstairs, you'll find one expansive bedroom with a closet, a built-in dresser, and access to attic storage. The finished basement (permitted, with outside entrance) adds valuable living space, including a full bathroom with a walk-in shower, laundry, and additional storage. Comfort is covered year-round with central air conditioning, a ductless AC/heat system in the basement, a 2019 gas boiler, 150-amp electrical service, and an in-ground sprinkler system to keep the pretty yard looking its best. A detached one-car garage completes the package. Major updates including the roof, driveway, and walkway offering peace of mind for years to come. Convenient to the LIRR, shopping, dining, and everything Malverne has to offer. This is a special home that blends timeless character with thoughtful, well-documented improvements — don't miss it.
| Price History |
|---|
General Features
| Cooling | Central Air,Ductless |
|---|---|
| Building Area Units | Square Feet |
| Year Built | 1930 |
| Elementary School | Maurice W Downing Primary School |
| Appliances | Dishwasher,Dryer,Gas Range,Refrigerator,Stainless Steel Appliance(s),Washer,Gas Water Heater |
| Heating | Natural Gas |
| Virtual Tour | https://greenroomproperty.hd.pics/x3154420 |
| Middle/Junior High School | Howard T Herber Middle School |
| Property Attached Y/N | No |
| Elementary School District | Malverne |
| Parcel Number | 2027-37-205-00-0218-0 |
| Architectural Style | Cape Cod |
| County | Nassau County |
| Close Price | 800000 |
| Tax Year | 2026 |
| Carport Y/N | No |
| Property Type | Residential |
| Middle/Junior School District | Malverne |
| Senior Community Y/N | No |
| Property Subtype | Single Family Residence |
| Utilities | Electricity Connected,Natural Gas Connected,Sewer Connected,Trash Collection Public,Water Connected |
| Sewer | Public Sewer |
| High School District | Malverne |
| Standard Status | Closed |
| City | Hempstead |
| High School | Malverne Senior High School |
| Patio/Porch Features | Porch |
| Total Rooms | 6 |
| AttributionContact | 516-678-1510 |
| Exclusions | Dining room crystal chandelier |
| Virtual Tour | https://greenroomproperty.hd.pics/75-Wagg-Ave |
| Tax Annual Amount | 14842 |
| PostalCity | Malverne |
| Full Baths | 3 |
| Construction Materials | Brick |
| Garage Y/N | Yes |
| Directions | Southern Parkway to Exit 17S - Hempstead Avenue to Broadway to Alnwick to Wagg. Or Franklin Avenue to Wagg Avenue. |
| HOA | No |
| Facing Direction | East |
| Garage Spaces | 1 |
| HOA | No |
| Listing Appliances | Dishwasher, Dryer, Gas Range, Refrigerator, Stainless Steel Appliance(s), Washer, Gas Water Heater |
Interior Features
| Total Fireplaces | 1 |
|---|---|
| Fireplace Y/N | Yes |
| Basement (Y/N) | Yes |
| Total Bedrooms | 3 |
| Total Baths | 3 |
| Basement | Finished,Full,Walk-Out Access |
| Interior Amenities | First Floor Bedroom,First Floor Full Bath,Eat-in Kitchen,Entrance Foyer,Formal Dining,Original Details |
| Flooring | Hardwood |
| Fireplace Features | Wood Burning |
| General Features | First Floor Bedroom,First Floor Full Bath,Eat-in Kitchen,Entrance Foyer,Formal Dining,Original Details |
| Eat-in Kitchen | Yes |
| Formal Dining | Yes |
| Entrance Foyer | Yes |
| Basement Features | Finished, Full, Walk-Out Access |
Exterior Features
| Showing Instructions | Contact Eileen by text or by scheduling through Showingtime. showings will begin at the Open House on Saturday 7/11. |
|---|---|
| Inclusions | Window treatments stay |
| Parking Features | Driveway,Garage |
| Building Area Total | 1385 |
| Water Source | Private |
| Total Parking | 3 |
| Waterfront Y/N | No |
| Parking Features | Driveway, Garage |
| Parking Spaces | 3 |
Amenities
- Foreclosure
- Views
- Short Sale
- New Construction
- Adult 55+
- Lease To Own
- No HOA Fees
- Furnished
- Primary On Main
- Air Conditioning
- Seller Finance
- Green
- Fixer Upper
- Horse
- Golf
- Fireplace
- Deck
- Garage
- Basement
- Pool
Property vs Single Family Average in 11565
Price
Taxes
Year Built
 OneKey® MLS required Copyright, Source of Data and Disclaimer for IDX display
Information Copyright 2026, OneKey® MLS. All Rights Reserved.
The source of the displayed data is either the property owner or public record provided by non-governmental third parties. It is believed to be reliable but not guaranteed. This information is provided exclusively for consumers' personal, non-commercial use.
The data relating to real estate for sale on this website comes in part from the
OneKey® MLS required Copyright, Source of Data and Disclaimer for IDX display
Information Copyright 2026, OneKey® MLS. All Rights Reserved.
The source of the displayed data is either the property owner or public record provided by non-governmental third parties. It is believed to be reliable but not guaranteed. This information is provided exclusively for consumers' personal, non-commercial use.
The data relating to real estate for sale on this website comes in part from the
