
Sold: Sep 22, 2026
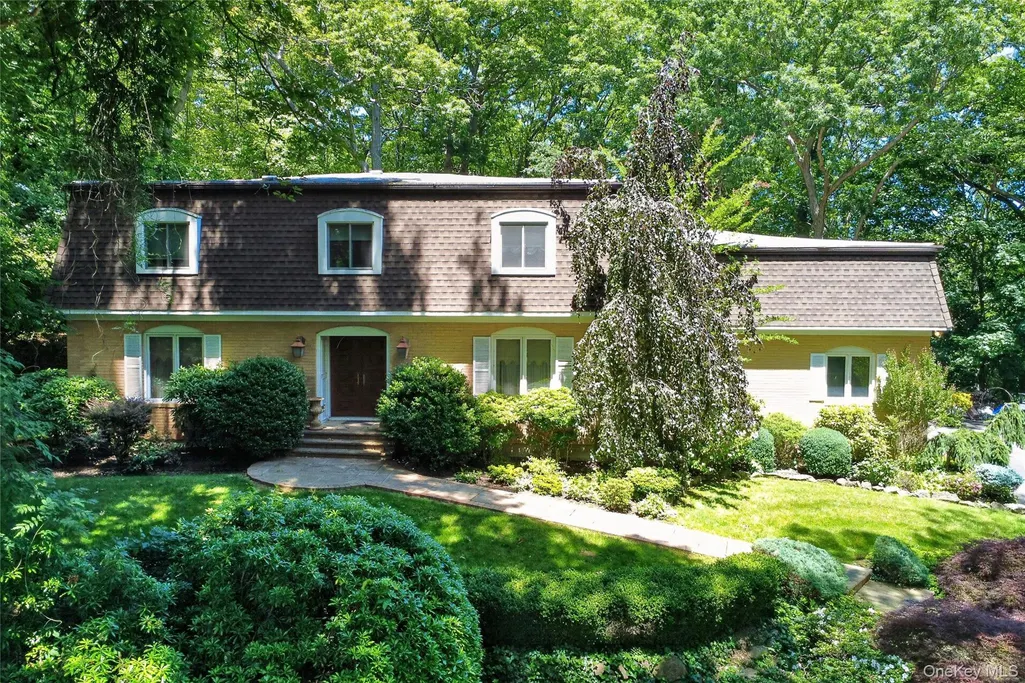
Address
44 Koenig Drive, Oyster Bay Cove, NY
Price
$ 1,525,000
Property Attributes
- MLS#1010963
- TypeSingle Family
- Listing Status Sold
- CountyNASSAU
- CityOyster Bay Cove
- Zip11771
- StyleColonial,Traditional
- Year Built1972
- Taxes$ 25365
- Price$ 1,525,000
- Bedrooms5
- Full Bathrooms3
- Half Bathrooms1
- Sqr Footage3789
- Lot Size2.01 Acres
Data Source:
Listings courtesy of OneKey® MLS as distributed by MLS GRID
Property Description
Welcome to this pristine location in the heart of Oyster Bay Cove (GLENDALE ESTATES) where tranquility and privacy await on a spectacular 2.01-acre property. Surrounded by nature and mature landscaping, this spacious 5 bedroom, 3.5 bath residence offers endless potential to create the home of your dreams. Featuring generously sized rooms throughout, this home boasts a large primary suite complete with an oversized full bath, spacious secondary bedrooms, abundant closet space, and hardwood flooring. The inviting family room is highlighted by a stunning stone fireplace, creating the perfect gathering place for family and friends. Step outside to the expansive wood decking overlooking the peaceful backyard, ideal for entertaining or simply enjoying the serene surroundings. A full unfinished basement provides additional storage and possibilities for future living space. Being sold AS IS, this is a wonderful opportunity for buyers with vision to bring their personal touches and TLC to a home in one of North Shore's most desirable locations. Make this exceptional property your own and enjoy the lifestyle Oyster Bay Cove has to offer.
| Price History |
|---|
General Features
| Cooling | Central Air |
|---|---|
| Building Area Units | Square Feet |
| Year Built | 1972 |
| Elementary School | Theodore Roosevelt School |
| Appliances | Dishwasher,Dryer,Gas Oven,Washer |
| Heating | Natural Gas |
| Middle/Junior High School | Oyster Bay High School |
| Property Attached Y/N | No |
| Elementary School District | Oyster Bay-East Norwich |
| Parcel Number | 2419-27-G-00-1601-0 |
| Architectural Style | Colonial,Traditional |
| County | Nassau County |
| Other Structures | Shed(s) |
| Close Price | 1525000 |
| Tax Year | 2026 |
| Carport Y/N | No |
| Property Type | Residential |
| Middle/Junior School District | Oyster Bay-East Norwich |
| Senior Community Y/N | No |
| Property Subtype | Single Family Residence |
| Utilities | Natural Gas Connected |
| Sewer | Cesspool |
| High School District | Oyster Bay-East Norwich |
| Standard Status | Closed |
| City | Oyster Bay |
| High School | Oyster Bay High School |
| Patio/Porch Features | Deck |
| Total Rooms | 10 |
| AttributionContact | 516-359-9499 |
| Virtual Tour | https://tours.kjwphotography.com/public/vtour/display/2391181#!/ |
| Security Features | Building Security |
| Tax Annual Amount | 25365 |
| PostalCity | Oyster Bay Cove |
| Full Baths | 3 |
| Construction Materials | Frame |
| Garage Y/N | Yes |
| HOA | No |
| Garage Spaces | 2 |
| HOA | No |
| Listing Appliances | Dishwasher, Dryer, Gas Oven, Washer |
Interior Features
| Total Fireplaces | 1 |
|---|---|
| Fireplace Y/N | Yes |
| Basement (Y/N) | Yes |
| Total Bedrooms | 5 |
| Total Baths | 4 |
| Basement | Full,Unfinished |
| Interior Amenities | Eat-in Kitchen,Formal Dining,Granite Counters,Natural Woodwork,Primary Bathroom,Soaking Tub,Walk-In Closet(s) |
| Flooring | Hardwood |
| Half Baths | 1 |
| General Features | Eat-in Kitchen,Formal Dining,Granite Counters,Natural Woodwork,Primary Bathroom,Soaking Tub,Walk-In Closet(s) |
| Eat-in Kitchen | Yes |
| Formal Dining | Yes |
| Walk-In Closet | Yes |
| Basement Features | Full, Unfinished |
Exterior Features
| Showing Instructions | 24hr notice-Call Kathy Pisani 516-359-9499. PLEASE DO NOT USE SHOWING TIME |
|---|---|
| Parking Features | Attached,Driveway,Garage,Private |
| Building Area Total | 3789 |
| Water Source | Public |
| Waterfront Y/N | No |
| Parking Features | Attached, Driveway, Garage, Private |
Amenities
- Foreclosure
- Views
- Short Sale
- New Construction
- Adult 55+
- Lease To Own
- No HOA Fees
- Furnished
- Primary On Main
- Air Conditioning
- Seller Finance
- Green
- Fixer Upper
- Horse
- Golf
- Fireplace
- Deck
- Garage
- Basement
- Pool
Property vs Single Family Average in 11771
Price
Taxes
Year Built
 OneKey® MLS required Copyright, Source of Data and Disclaimer for IDX display
Information Copyright 2026, OneKey® MLS. All Rights Reserved.
The source of the displayed data is either the property owner or public record provided by non-governmental third parties. It is believed to be reliable but not guaranteed. This information is provided exclusively for consumers' personal, non-commercial use.
The data relating to real estate for sale on this website comes in part from the
OneKey® MLS required Copyright, Source of Data and Disclaimer for IDX display
Information Copyright 2026, OneKey® MLS. All Rights Reserved.
The source of the displayed data is either the property owner or public record provided by non-governmental third parties. It is believed to be reliable but not guaranteed. This information is provided exclusively for consumers' personal, non-commercial use.
The data relating to real estate for sale on this website comes in part from the
