
Sold: Sep 11, 2026
Address
277 Magnolia Drive, Selden, NY
Price
$ 690,000
Property Attributes
- MLS#1002501
- TypeSingle Family
- Listing Status Sold
- CountySUFFOLK
- CitySelden
- NeighborhoodNatures Gardens
- Zip11784
- StyleColonial
- Year Built1971
- Taxes$ 13447
- Price$ 690,000
- Bedrooms4
- Full Bathrooms2
- Half Bathrooms1
- Sqr Footage1955
- Lot Size0.61 Acres
Data Source:
Listings courtesy of OneKey® MLS as distributed by MLS GRID
Property Description
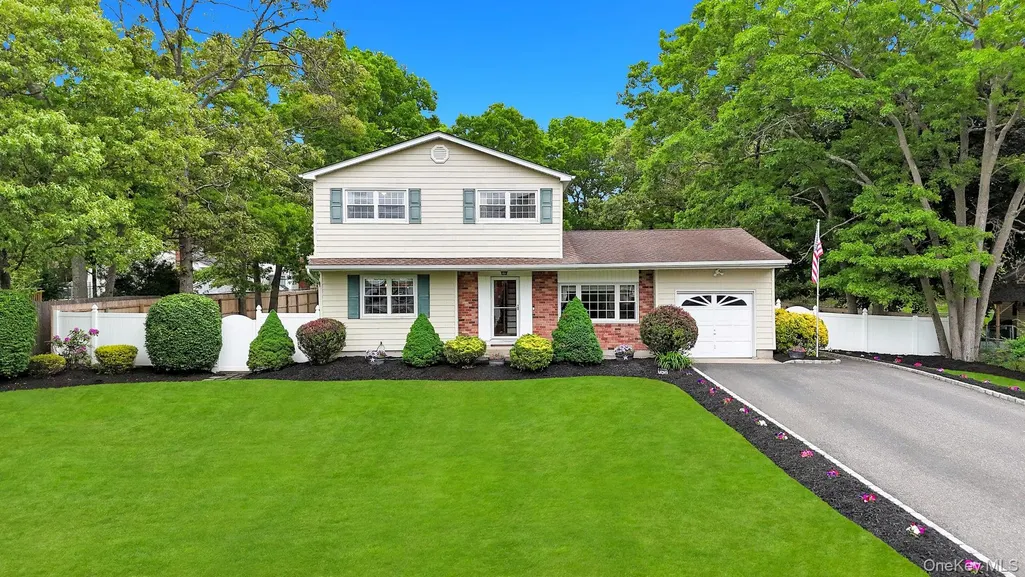
Magnificent center hall Colonial set on a beautiful flat and oversized .63-acre lot featuring a true resort-style backyard designed for entertaining and everyday enjoyment. This incredible property offers a semi-inground pool, oversized 20x40 composite deck with white railings, multiple entertaining spaces, fully fenced yard, and stunning professional landscaping that creates exceptional curb appeal. The expanded six-car driveway with Belgium block border, white PVC front fencing, vinyl siding, and beautiful brick accents around the windows and front entry make this home stand out immediately. Step inside to an open floor plan featuring custom moldings, recessed lighting, and spacious entertaining areas throughout. The impressive step-down formal living room/great room offers high ceilings, recessed lighting, and a ceiling fan, while the formal dining room flows perfectly into the oversized chef’s kitchen complete with abundant cabinet and counter space, large center island with pendant lighting, stainless steel appliances, maple cabinetry, and an oversized pantry. Just off the kitchen is a convenient powder room along with a pass-through window leading into the large den/family room featuring recessed lighting and sliders to the spectacular backyard. The second floor features an enormous primary suite with recessed lighting, ceiling fan, and a brand-new spa-like primary bath with glass stand-up shower. Additional spacious second-floor bedrooms offer great flexibility, along with a full hallway bath featuring tub, shower, and brand-new vanity. Two bedrooms include beautiful built-in closet systems. Additional highlights include a full basement with high ceilings, 200-amp electrical service, gas line on the block, separate dry well for washer, and three Ring cameras.
| Price History |
|---|
General Features
| Cooling | None |
|---|---|
| Tax Lot | 2 |
| Building Area Units | Square Feet |
| Year Built | 1971 |
| Elementary School | Stagecoach School |
| Appliances | Dishwasher,Dryer,Electric Oven,Electric Range,Oven,Refrigerator,Washer |
| Heating | Hot Water,Oil |
| Middle/Junior High School | Selden Middle School |
| Property Attached Y/N | No |
| Elementary School District | Middle Country |
| Parcel Number | 0200-393-00-03-00-002-000 |
| Architectural Style | Colonial |
| County | Suffolk County |
| Other Structures | Shed(s) |
| Close Price | 690000 |
| Tax Year | 2026 |
| Carport Y/N | No |
| Property Type | Residential |
| Middle/Junior School District | Middle Country |
| Senior Community Y/N | No |
| Subdivision Name | Natures Gardens |
| Property Subtype | Single Family Residence |
| Utilities | Cable Available,Electricity Connected,Phone Connected,Trash Collection Public,Water Connected |
| Sewer | Cesspool |
| High School District | Middle Country |
| Standard Status | Closed |
| City | Brookhaven |
| High School | Newfield High School |
| Total Rooms | 8 |
| Pool Features | Vinyl |
| AttributionContact | 631-863-9800 |
| Tax Annual Amount | 13447 |
| PostalCity | Selden |
| Full Baths | 2 |
| Tax Assessed Value | 2800 |
| Construction Materials | Frame |
| Garage Y/N | Yes |
| Directions | Dare to Hemlock to Magnolia |
| HOA | No |
| Garage Spaces | 1 |
| HOA | No |
| Listing Appliances | Dishwasher, Dryer, Electric Oven, Electric Range, Oven, Refrigerator, Washer |
Interior Features
| Fireplace Y/N | No |
|---|---|
| Basement (Y/N) | Yes |
| Total Bedrooms | 4 |
| Total Baths | 3 |
| Basement | Full,Unfinished |
| Interior Amenities | Ceiling Fan(s),Eat-in Kitchen,Entrance Foyer,Formal Dining,Open Floorplan,Open Kitchen,Pantry,Primary Bathroom,Recessed Lighting,Walk-In Closet(s),Washer/Dryer Hookup |
| Flooring | Carpet,Hardwood,Tile,Wood |
| Half Baths | 1 |
| General Features | Ceiling Fan(s),Eat-in Kitchen,Entrance Foyer,Formal Dining,Open Floorplan,Open Kitchen,Pantry,Primary Bathroom,Recessed Lighting,Walk-In Closet(s),Washer/Dryer Hookup |
| Eat-in Kitchen | Yes |
| Formal Dining | Yes |
| Entrance Foyer | Yes |
| Walk-In Closet | Yes |
| Ceiling Fan(s) | Yes |
| Basement Features | Full, Unfinished |
Exterior Features
| Exterior Amenities | Garden,Mailbox |
|---|---|
| Horse Y/N | No |
| Parking Features | Attached,Driveway,Garage,Off Street,Private |
| Water Source | Public |
| Total Parking | 6 |
| Waterfront Y/N | No |
| General Features Ext. | Garden,Mailbox |
| Parking Features | Attached, Driveway, Garage, Off Street, Private |
| Parking Spaces | 6 |
Amenities
- Foreclosure
- Views
- Short Sale
- New Construction
- Adult 55+
- Lease To Own
- No HOA Fees
- Furnished
- Primary On Main
- Air Conditioning
- Seller Finance
- Green
- Fixer Upper
- Horse
- Golf
- Fireplace
- Deck
- Garage
- Basement
- Pool
Property vs Single Family Average in 11784
Price
Taxes
Year Built
In The Neighborhood
Eco Friendly
Selden
$ 1,040,000
28 Spruce Street
Selden, NY 11784
- Type
- Single Family
- Size
- 4,064 SqFt
- Rooms
- 6 Beds + 4.5 Baths
 OneKey® MLS required Copyright, Source of Data and Disclaimer for IDX display
Information Copyright 2026, OneKey® MLS. All Rights Reserved.
The source of the displayed data is either the property owner or public record provided by non-governmental third parties. It is believed to be reliable but not guaranteed. This information is provided exclusively for consumers' personal, non-commercial use.
The data relating to real estate for sale on this website comes in part from the
OneKey® MLS required Copyright, Source of Data and Disclaimer for IDX display
Information Copyright 2026, OneKey® MLS. All Rights Reserved.
The source of the displayed data is either the property owner or public record provided by non-governmental third parties. It is believed to be reliable but not guaranteed. This information is provided exclusively for consumers' personal, non-commercial use.
The data relating to real estate for sale on this website comes in part from the
